
One Park Drive is both a symbol and the heart of Canary Wharf’s new district, an extension of a dynamic global community and the start of a new vibrant neighbourhood.
Designed by Herzog & de Meuron, their first residential building in the UK, it will be Canary Wharf’s signature residential building, a landmark, high-rise building of exceptional architectural quality.
One Park Drive is a single harmonious building; however its 58 storeys are made up of three typologies, each with its own distinct characteristics.
The lower floors contain the Loft apartments — some of One Park Drive’s largest apartments. With high ceilings and wrap-around terraces, they are designed to make the most of the connection to both the green spaces and the waterfront.
The Cluster forms the heart of the building. It is the typology that contains the greatest variety of apartments. The lower levels are connected with the parks and the water, the higher floors with the sky.
The upper floors contain the Bay apartments. They have double-height terraces which are set back into the building. Their design is focused on maximising light and the views across London.
.jpg "Savills")
Designed by Herzog & de Meuron, One Park Drive is the signature building of the new district.
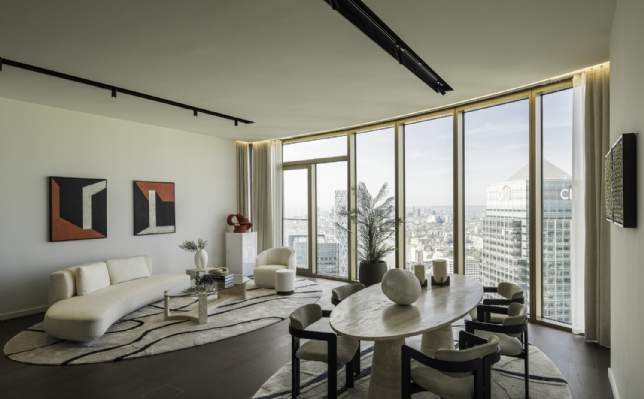
Dramatic floor-to-ceiling glazing invites stunning views across the surrounding parks, gardens and water.
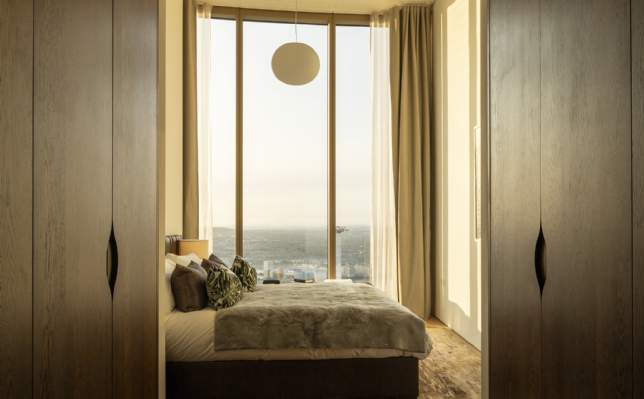
Bedroom of Penthouse 5605.
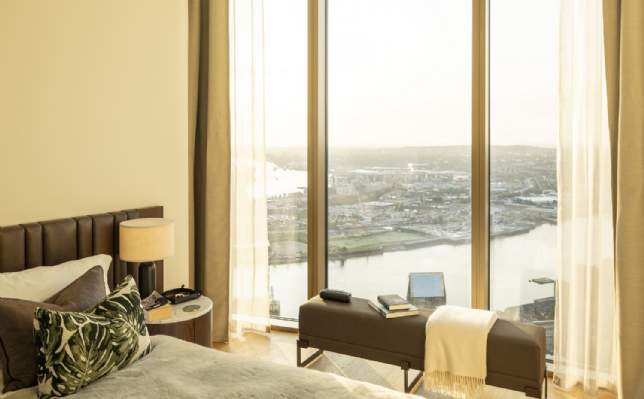
Bedroom of Penthouse 5605.
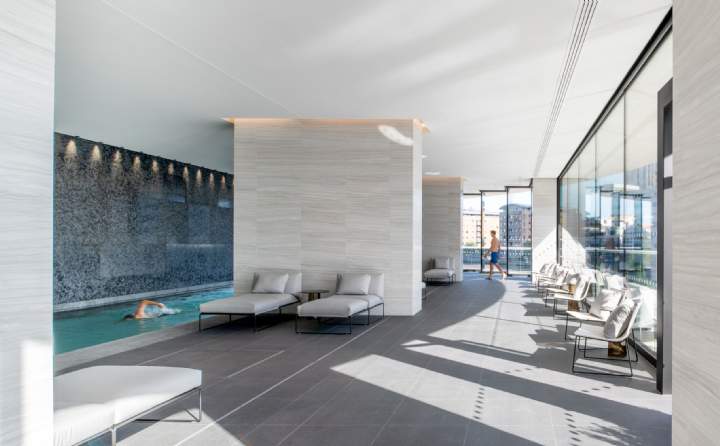
Indoor 20-metre swimming pool.
.jpg "Savills")
Location
Canary Wharf is a thriving business and cultural centre. The new neighbourhood will create green spaces, waterside boardwalks and amenities for daily living. One Park Drive is the signature building of the new district. Positioned at the head of the dock, it proudly represents everything that makes the new neighbourhood so special – a unique architectural achievement thoughtfully designed to be the very best in city and waterside living.
Development Info
-
Developer: Canary Wharf Group plc
- Local Authority: London Borough of Tower Hamlets
-
Architect: Herzog de Meuron
- Interior Design: Bay and Cluster apartments - Goddard Littlefair; Loft apartments - Bowler James Brindley Ltd
-
Completion: Built complete
-
Tenure: Acquiring interest in an apartment of the building for 250 years lease. Purchasers are acquiring an interest in the land, the building to be erected thereon and/ or a right to use and occupy the properties in the building.
-
Property reference number: IRS20181223S
- Last update: 12 August 2024
Amenities
-
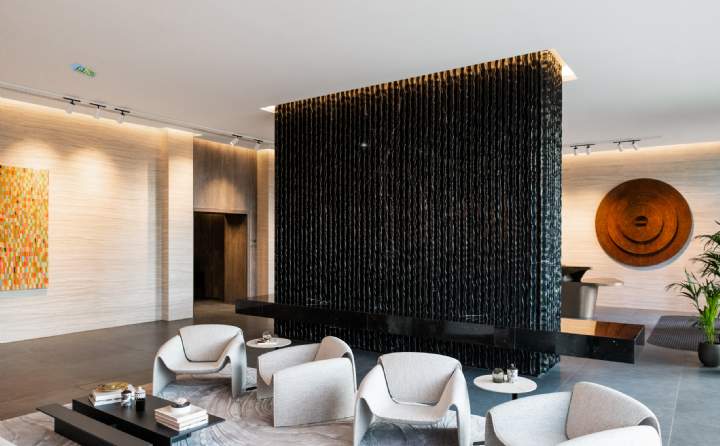
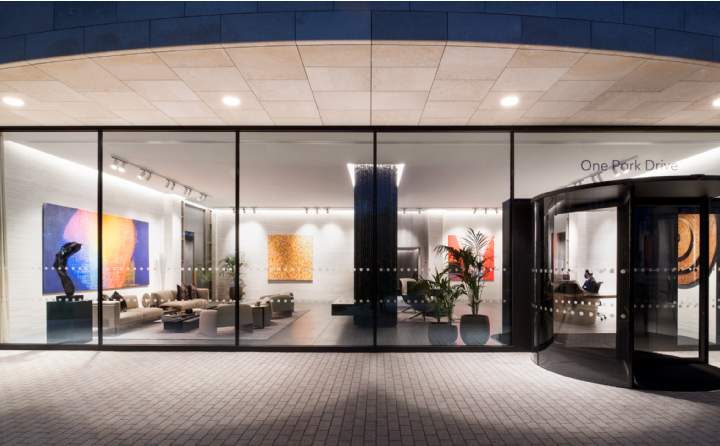
Entrance lobby with concierge and reception
-
Lounge
-
Library
-
Cinema and anteroom
-
Post room
-
20m swimming pool
-
Experience pool, steam room, sauna
-
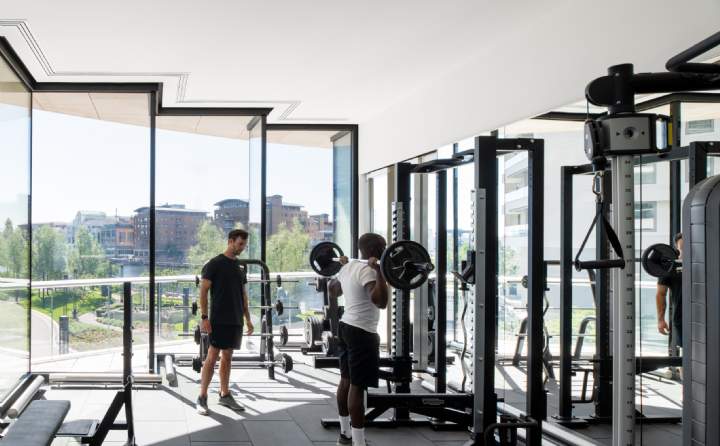
Fully-euipped gym, studio space, weights room
-
Male and female changing facilities
Video
_
Enquire for information
PRIVACY NOTICE: We may use your personal information in our provision of services to you. Please see our privacy notice for details of how your personal information will be used. Read more
Disclaimer
Savills International Realty Limited is a licensed estate agent. Company License No.: C-099842. Address: 23/F, Two Exchange Square, Central, Hong Kong
Computer generated images are for illustrative purpose only.
The non-licensed staff engage in estate agency work exclusively in relation to properties outside Hong Kong and they are not licensed to deal with any property situated in Hong Kong.
The market information herein has been obtained from sources we believed to be reliable, but which have not been independently verified and we make no guarantee, representation or warranty as to its accuracy or completeness or correctness. No liability is accepted whatsoever for any direct, indirect or consequential loss arising from the use of this publication. This is not and should not be construed as an offer to buy or sell any landed property and, accordingly, do not have any legal binding effect whatsoever on Savills and/ or its clients. This is not intended to provide any professional, investment or any other type of advice or recommendation. You should seek professional, independent and specific advice on any such investment decision.
All travelling times are approximate. Source: Google Maps and www.tfl.gov.uk
If there is any discrepancy between the English and Chinese version of this web listing, the English shall prevail.



.jpg "Savills Hong Kong - Kenny Law")